Available Now
Geismar Laydown
Geismar, LA
2.2 AcresIndustrial Outdoor Storage
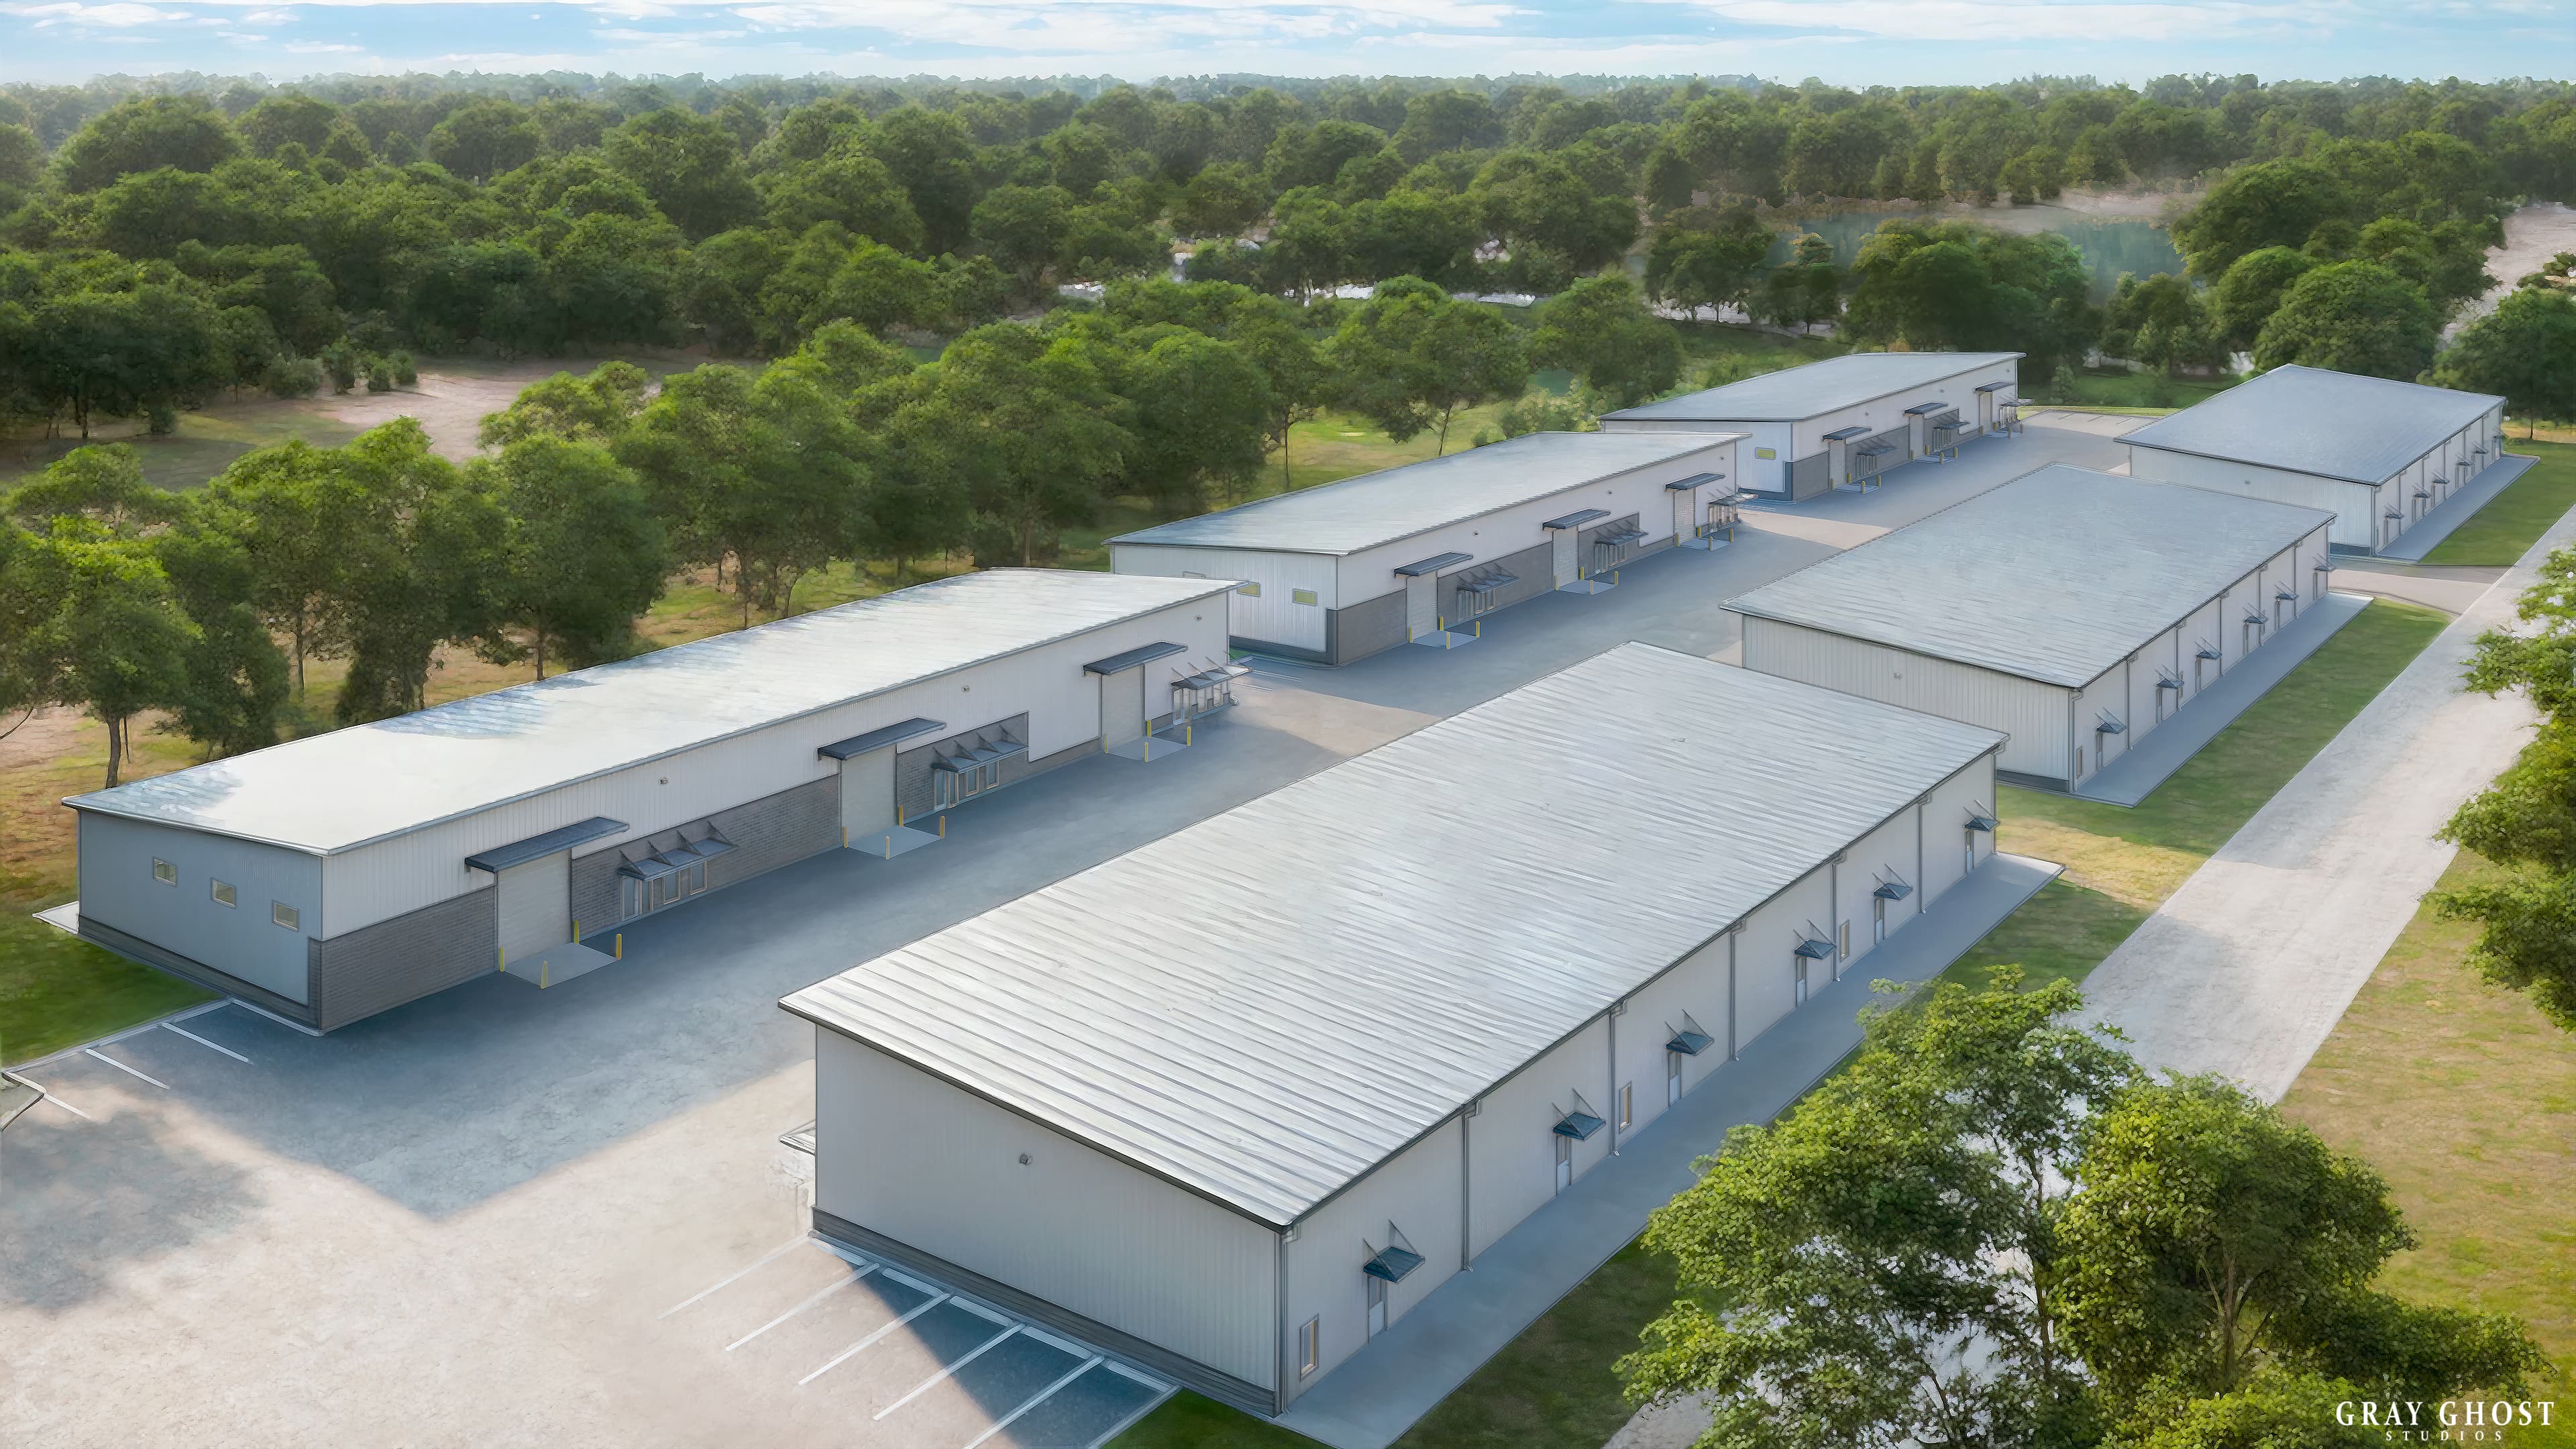
Office/Warehouse
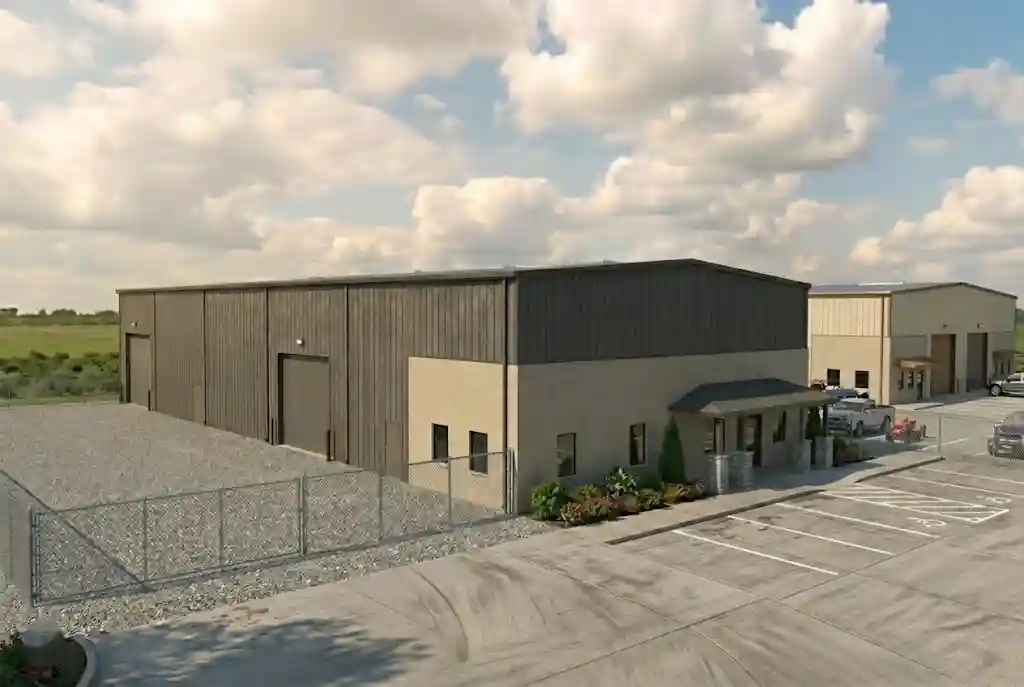
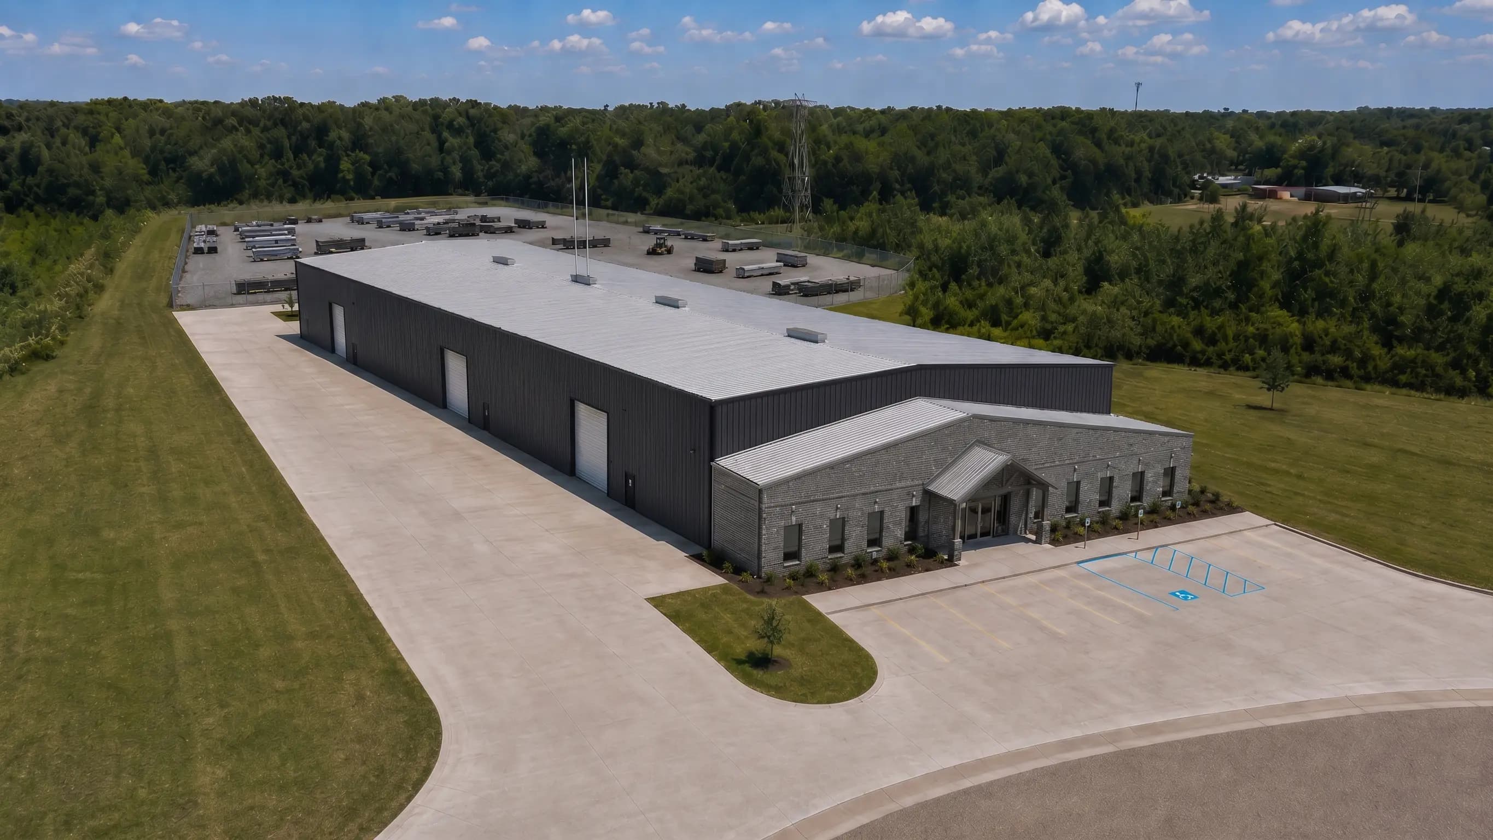
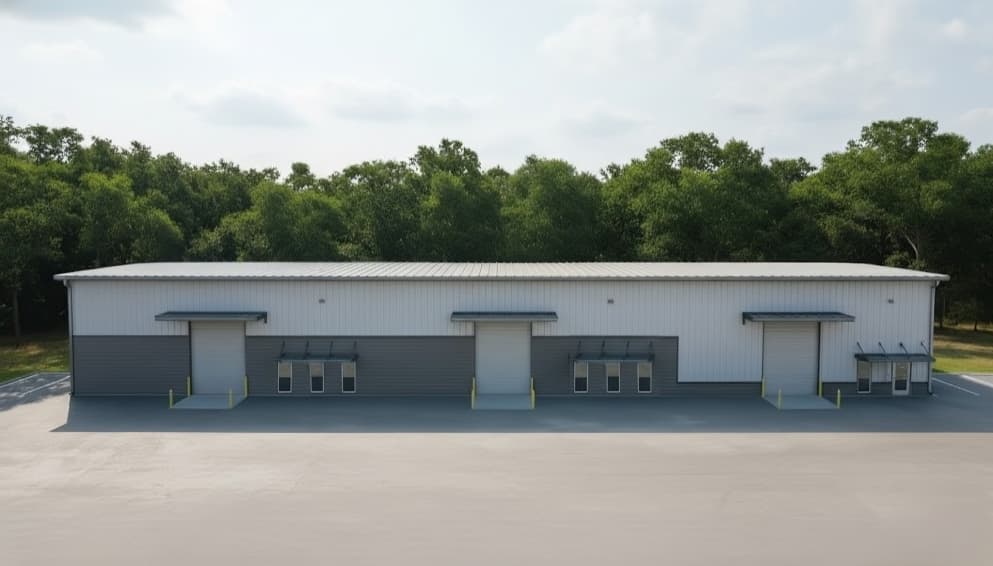
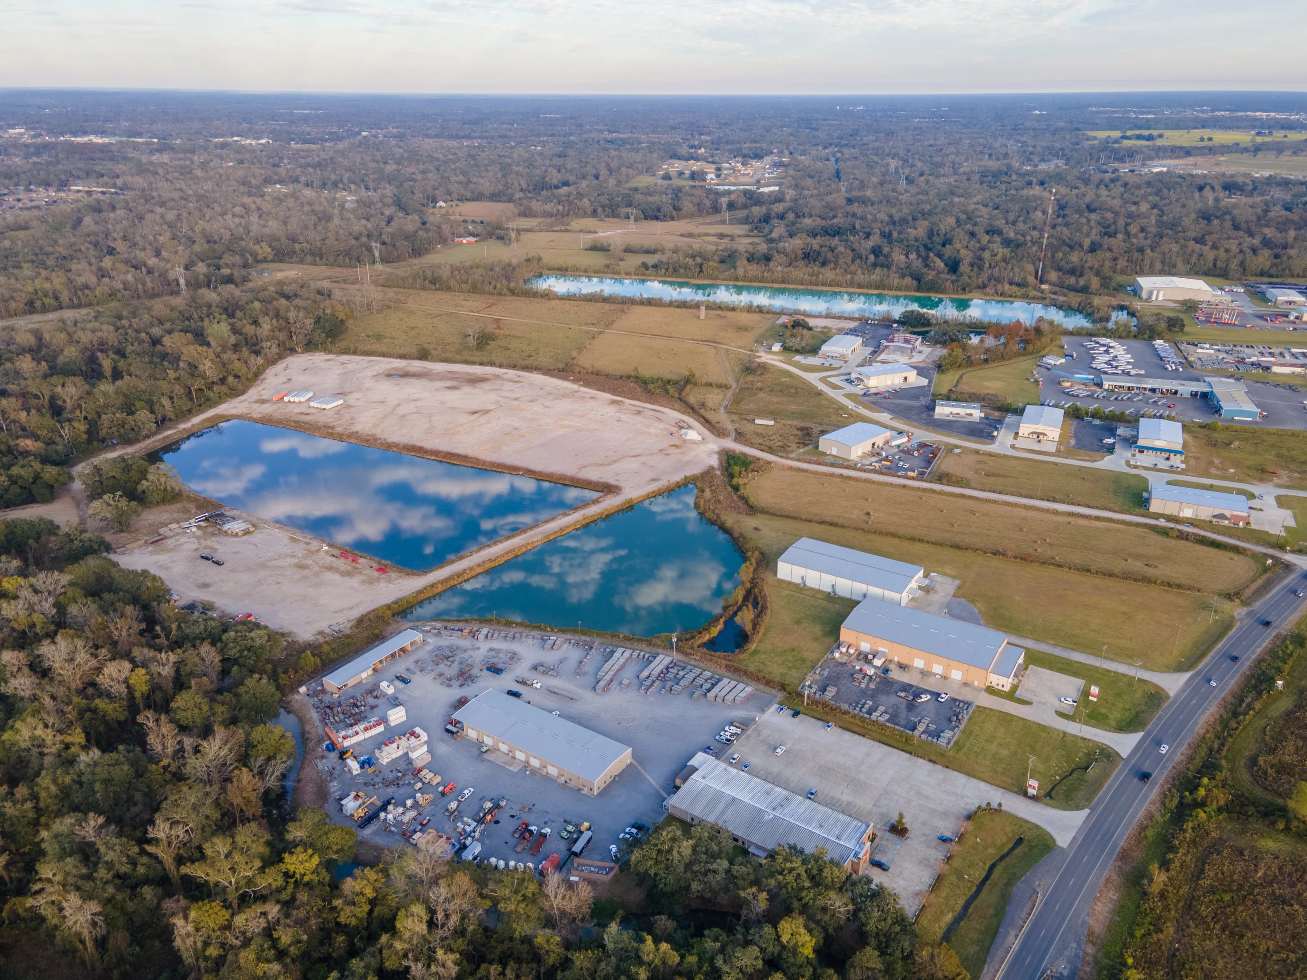
Six-building phased office/warehouse development on Hwy 30
Site Plan
Every building in Geismar Storage, plotted on the satellite. Hover the list to locate a building; click to fly in and open its card.
Site Plan · Architectural reference
The campus plan shows the Phase 1 building and five future building positions, central circulation, Highway 30 access and drainage swales. It is a campus reference, not a confirmed building-number-to-street-address map.
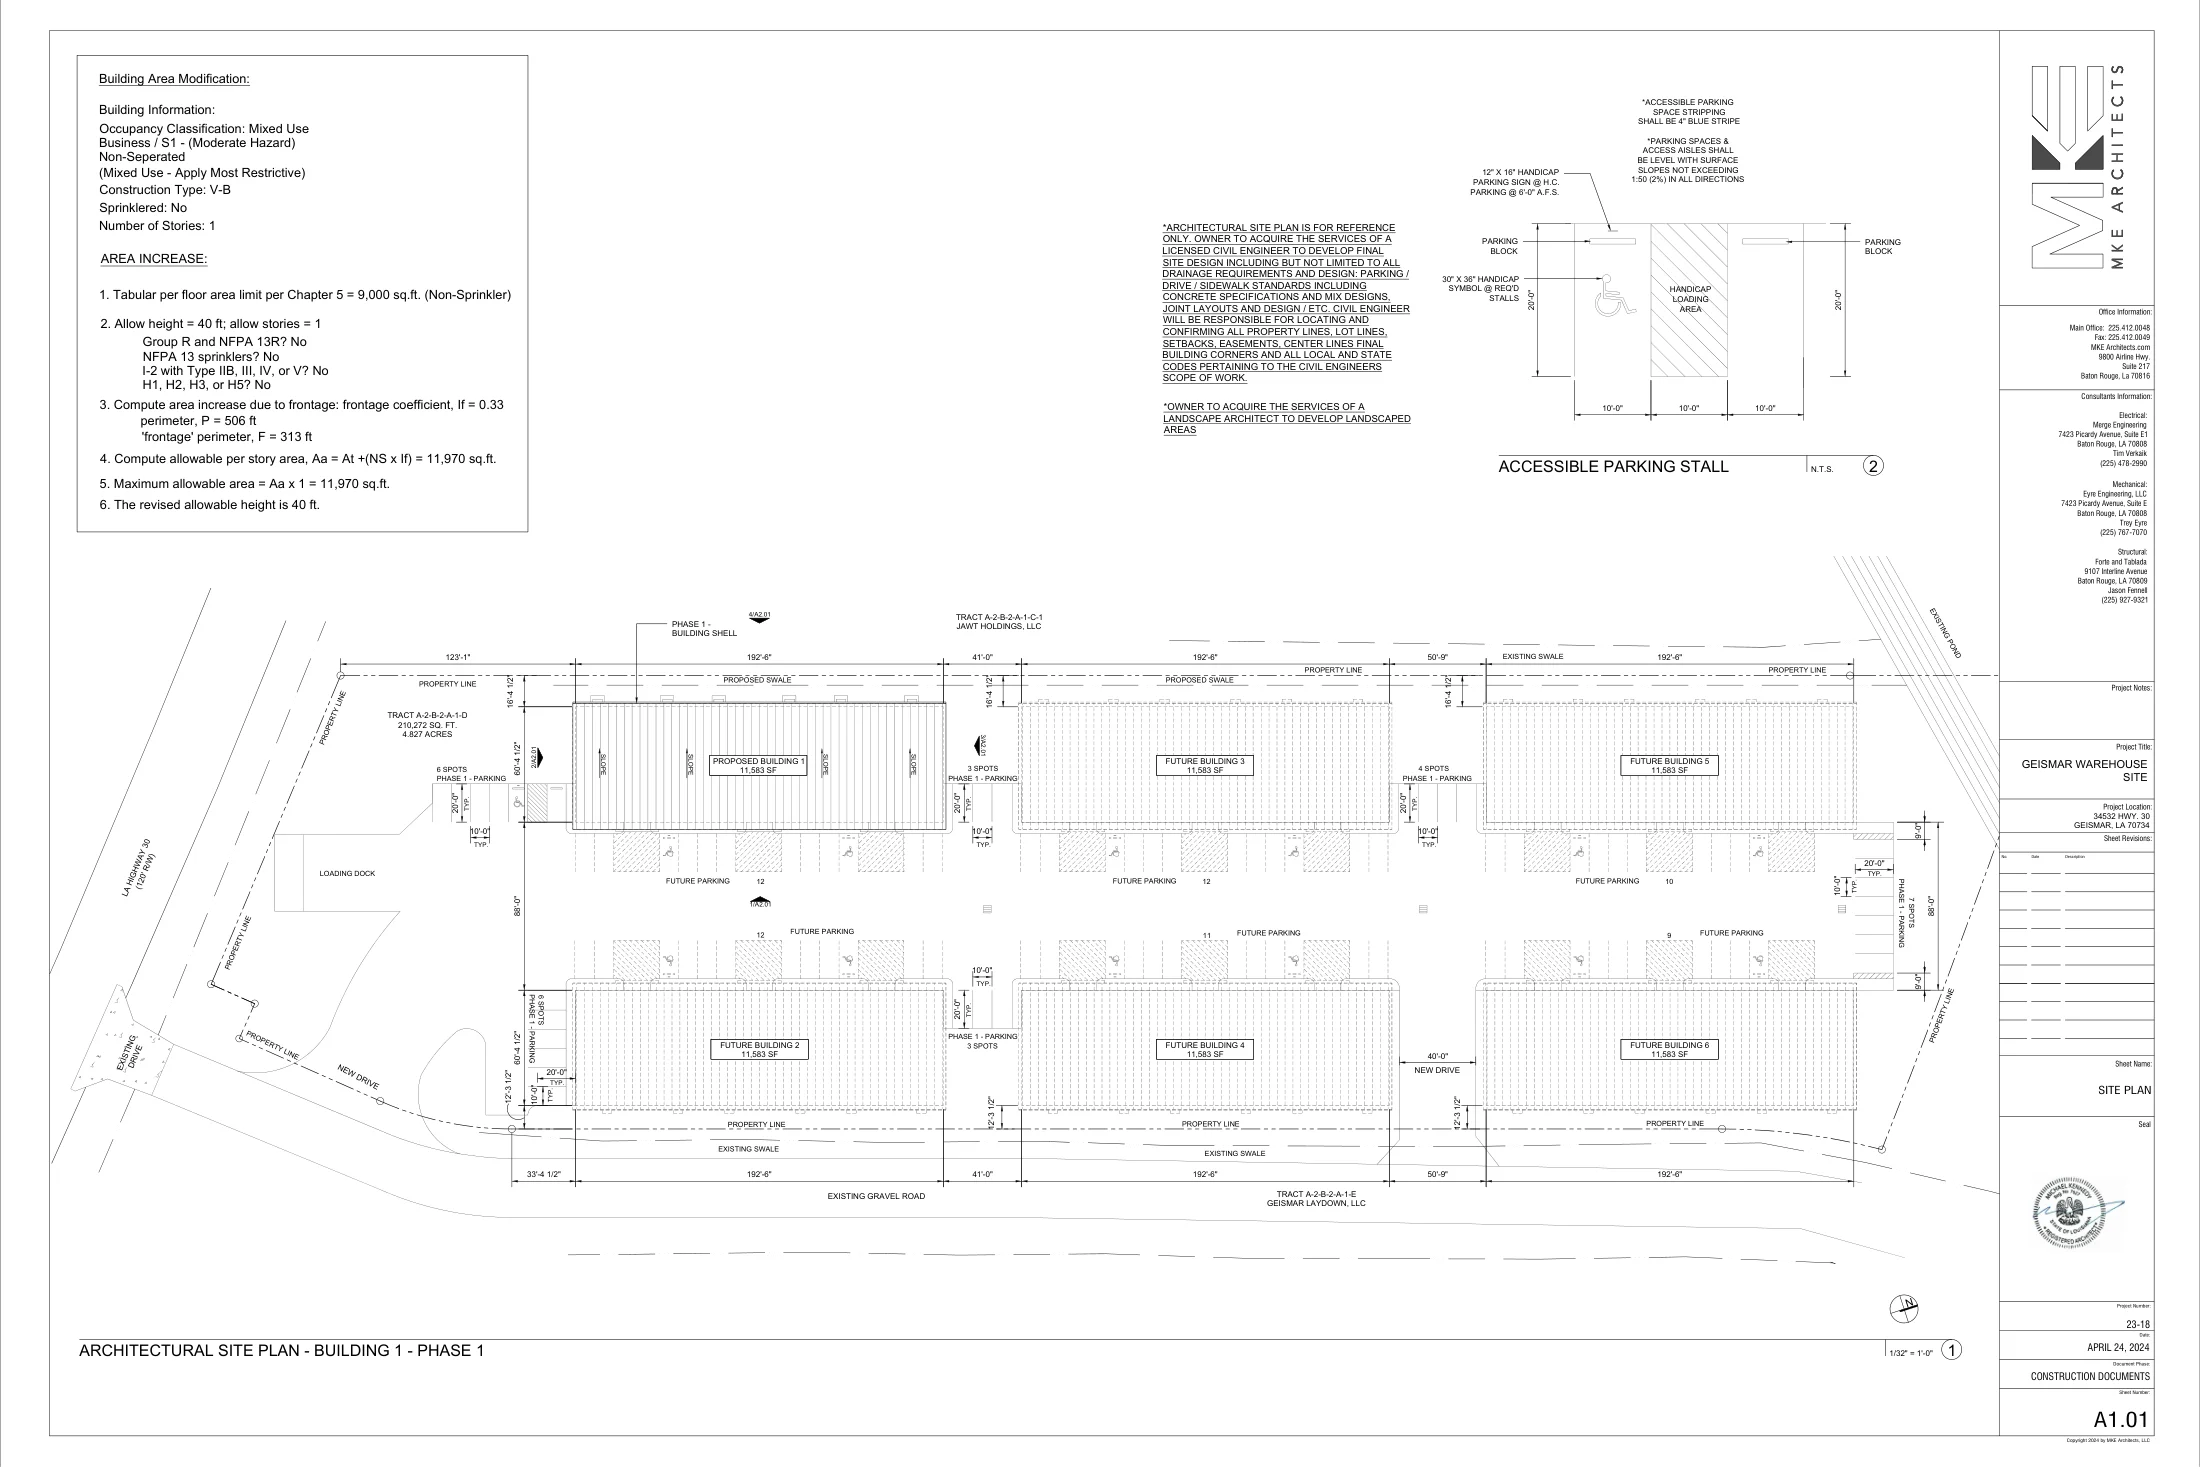 MKE Architects · A1.01 · April 24, 2024
Drawing basis: The 2024 sheet identifies five buildings as future and lists 11,583 SF per shell. Current delivery status and marketed areas may differ. The source cannot establish which numbered footprint belongs to each later street address; individual 3D shells are not invented from this site plan. Reference only, not a survey or confirmation of current site conditions.
Property Listings
6
Buildings
71,200 SF
Building Area
2
Available
Across the Corridor
Availability confirmed
Take the Next Step
Our team responds within one business day. Reach out to discuss availability, pricing, and next steps.
Ty Gose & Michael Cashio, Principals · SIOR · CCIM
Geismar, LA. We respond within one business day.