Build-to-Suit
Built AroundYour Operation.
Walk our built plans in 3D, find the shell closest to your operation, and we shape the rest around it.
The Plan Library
Walk the Buildings We've Built.
33 buildings modeled straight from the construction drawings, not an artist's impression. The footprint, eave height, and door locations are the ones on the sheets. Pick a plan to orbit the exterior, lift the roof, and read the same numbers we build to.
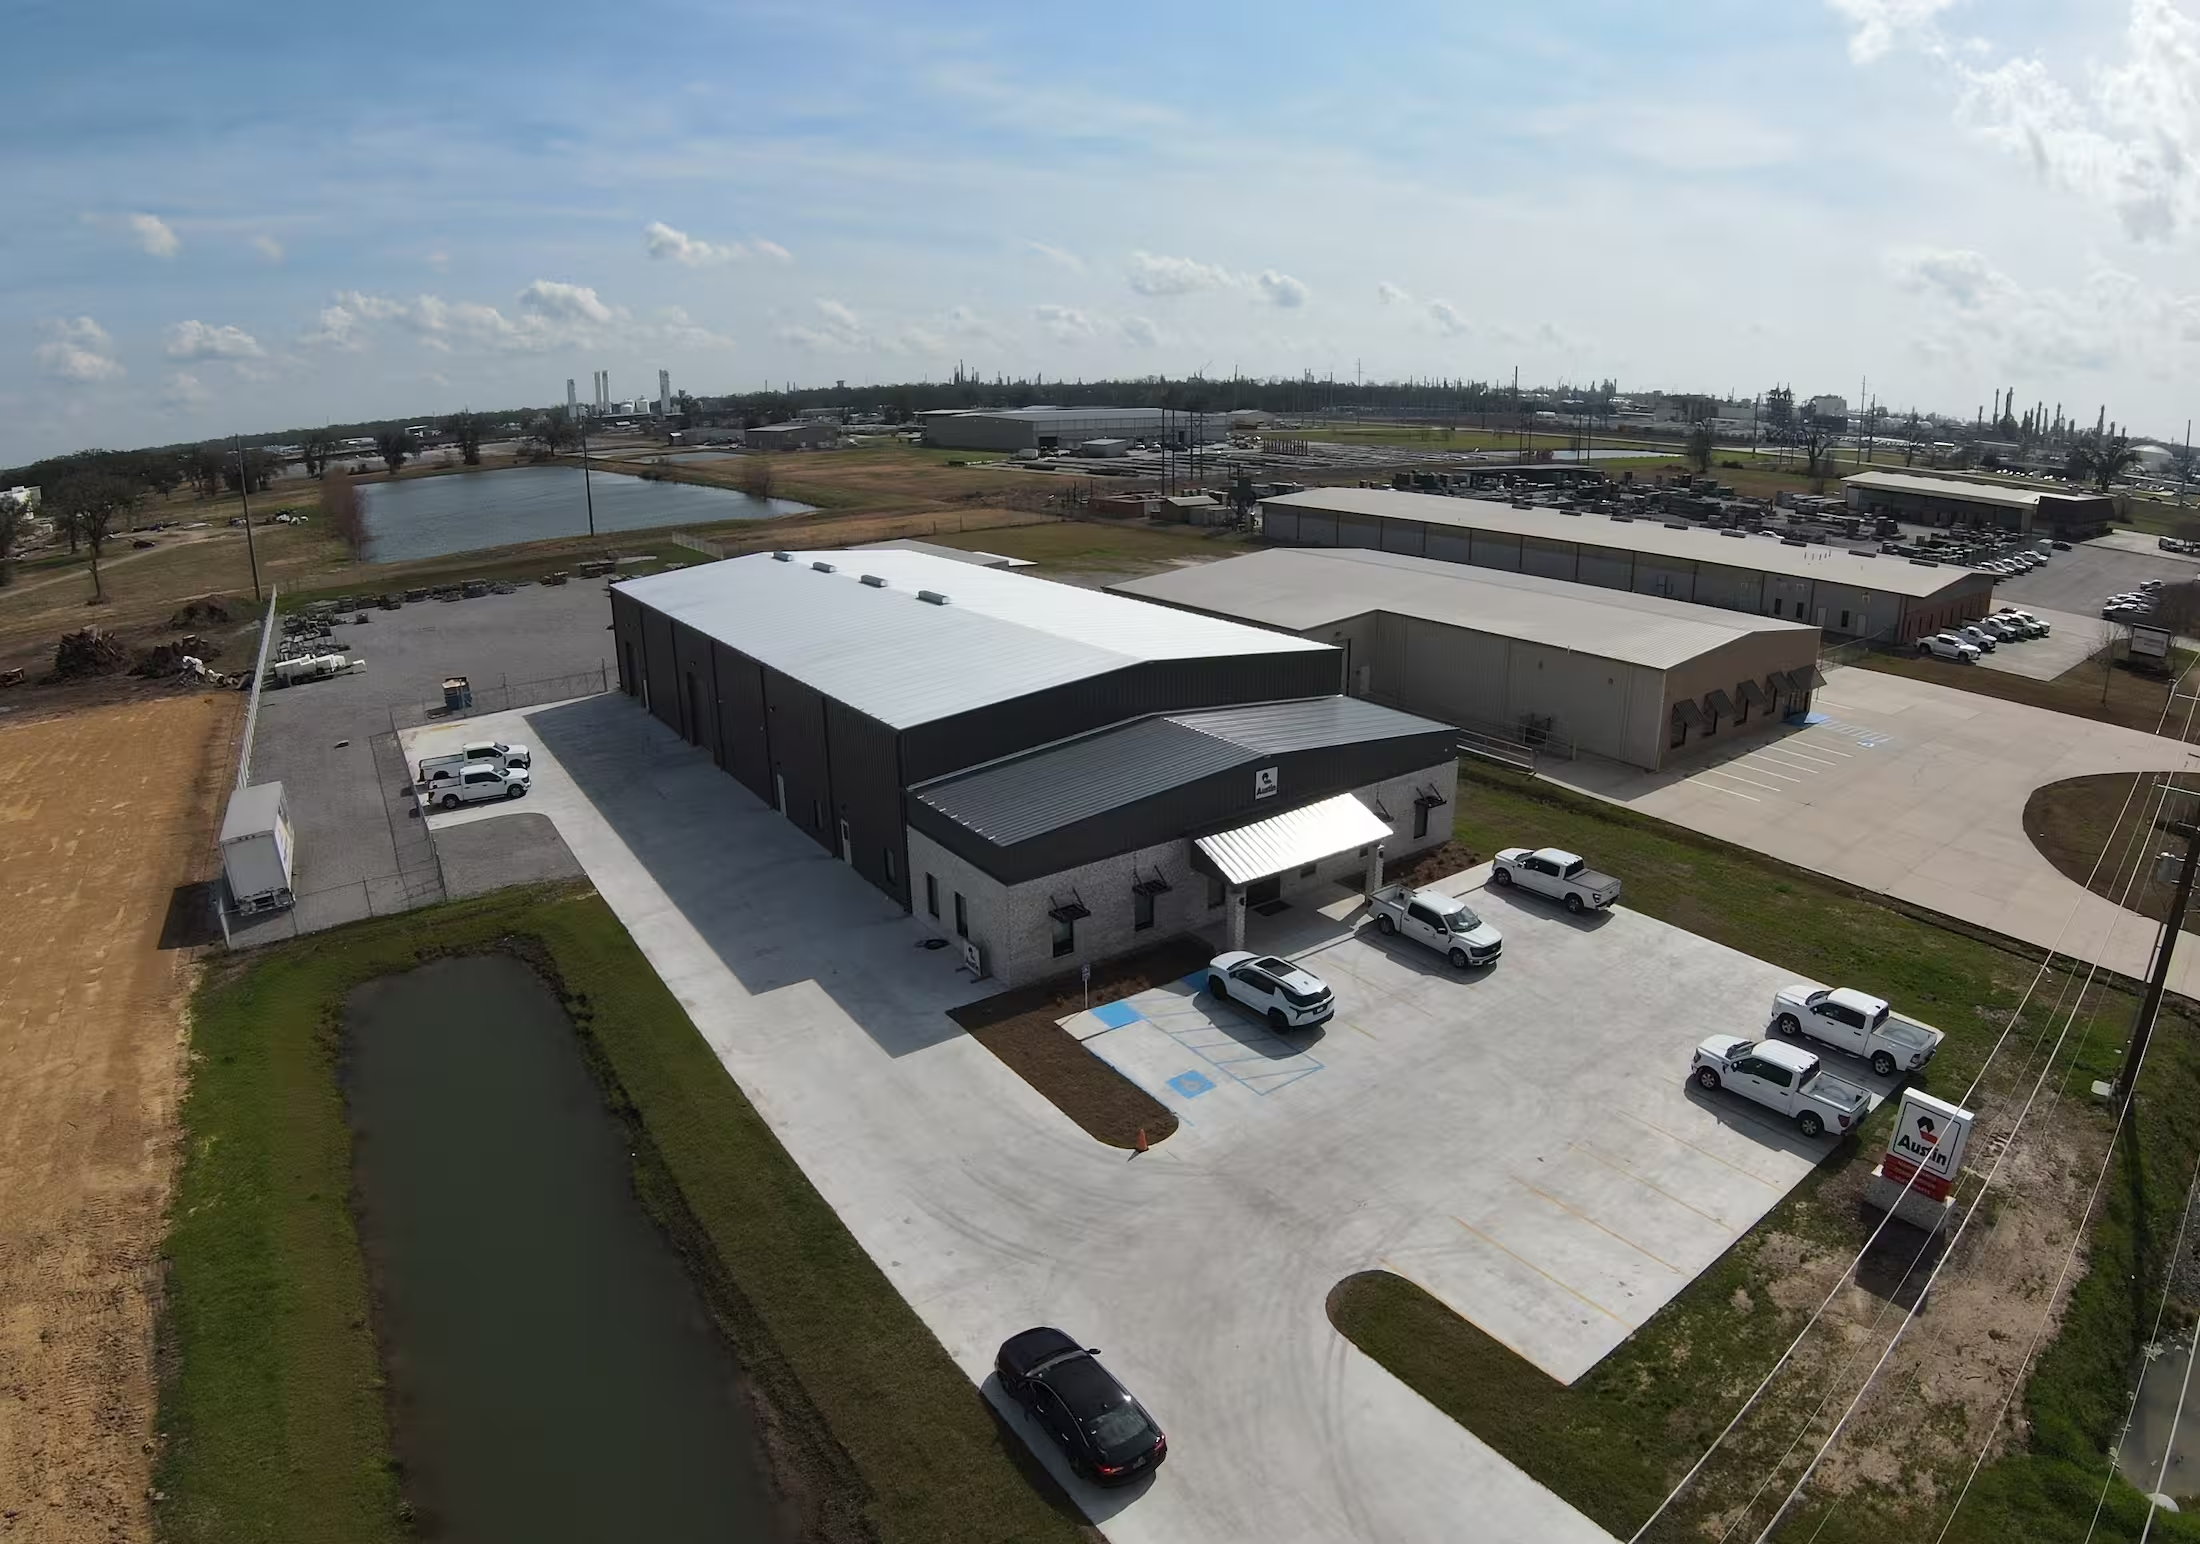
6268 Copperhead Rd.
Copperhead Industrial · Geismar, LA
Off the Drawings
- Footprint
- 224' × 80'
- Modeled Eave Height
- 26'
- Roll-Up Doors
- 4
- Man Doors
- 3
- Office
- 2,000 SF
- Warehouse
- 16,000 SF
MKE Architects · OSFM 26-02 · Mar 2 2026 (12K site sheet; 18K enlargement estimated per owner)
Leasing Specs
- Total Area
- 18,000 SF
Eave height describes the building at the roof edge, not usable clearance. Clear height is measured to the lowest overhead obstruction in the relevant area; beams, lights and sprinklers can reduce it.
Construction documents, not record drawings: every dimension is measured off the architect's issued set, not surveyed on site. Known departures between the drawings and the building as it stands are listed under Interpreted.
Need this shell at a different size or door count? That is a build-to-suit conversation, and it starts the same way.
What We Shape Around You
Where the Building Bends.
We start the shell before a tenant signs, so there is still room to shape the building around the operation moving into it. These are the decisions on the table when you come to the table early.
Office Layout
Private offices, open bullpen, locker and break rooms, and the office-to-warehouse split. The partition layout is the last thing to lock.
Dock & Grade Doors
Dock-high versus grade-level, how many of each, and which wall they land on. Driven by how your trucks actually stage and turn.
Power & Lighting
Three-phase service sized to your equipment, panel locations, and LED layout for the work happening under it.
Clear Height
Racking, overhead cranes, and stacked material all set the eave. We size the structure to the operation, not to a spec sheet.
Laydown & Yard
Stabilized outdoor storage adjacent to the building, truck court depth, and gated access for equipment staging.
Delivery Timeline
Where we start relative to your turnaround schedule, and what gets prioritized to hit an occupancy date you can plan around.
How We Work
From Raw Land
to Running Asset.
One continuous chain of custody. Every phase below happens under Talon's roof — no handoffs, no finger-pointing, no gaps where a project stalls.
- 01
Scope
We walk your operation — throughput, equipment, truck traffic, headcount — and translate it into a building program.
- 02
Site
We match the program to corridor land we already control or can assemble, with utilities and heavy-haul access in place.
- 03
Design
Our architect and contractor draw the set against your requirements, with pricing tracked as the plan develops.
- 04
Build
Design-build delivery in-house, on a guaranteed timeline and cost, with the shell often already underway.
- 05
Occupy
Turnkey handoff, then long-term property management from the same team that developed it.
Build-to-Suit
Tell us how you operate.
Send us throughput, equipment, truck traffic, and a target date. We will come back with a building program and the corridor sites that fit it.
Ty Gose & Michael Cashio, Principals · SIOR · CCIM
Geismar, LA. We respond within one business day.